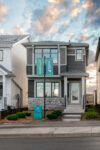
Flex
The Flex-z is a 1,537 square foot single family home featuring 3 bedrooms, a bonus room, 2.5 bathrooms and 9’ main floor ceilings. Enter the foyer with closet that leads into the great room through to the kitchen with an island and a walk-in pantry. The rear of the home includes a storage closet and a private half bath. Upstairs hosts a laundry closet, two bedrooms and a main bathroom at the rear of the home with a central bonus room. The Primary bedroom includes a walk-in closet and ensuite with window for additional lighting. Includes a side entry.
Want to see more models and floor plans?
Daytona Homes uses their 30+ years of experience to create award winning homes without compromise. Your home buying experience should be as warm and comfortable as the feeling of coming home–a people-first approach makes it comfortable, smooth and exciting! When you build with Daytona, you can expect exceptional quality that is priced right. Daytona is building homes, the right way, with people at heart.
Learn MoreWe can help answer your questions and take you through the process of choosing and building your home.
Request an Appointment