Hampton
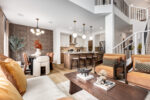
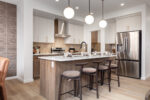
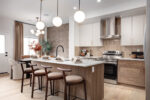
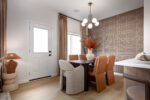
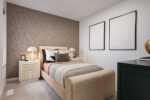
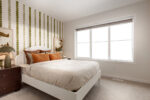
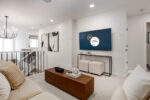
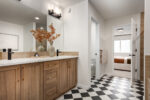
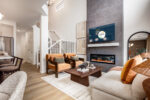
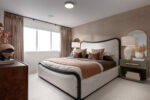
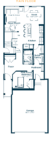
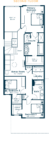
Beautifully balancing grand design with everyday comfort, the Hampton in Edgemont is a showhome that truly feels like home from the moment you step inside. With a versatile main floor bedroom and full bath, this thoughtfully designed home offers flexibility for guests, multi-generational living, or a private work-from-home retreat. As you move through the main floor, the home opens into an impressive light-filled living space where a soaring open-to-above great room, stunning full-height fireplace, and bright dining nook create a sense of light and connection. At the heart of it all is a beautifully upgraded Level 2 kitchen, complete with a large island, butler's pantry, designer cabinetry, and sleek matte black finishes that make entertaining effortless. Upstairs, a spacious bonus room provides the perfect setting for movie nights, playtime, or quiet evenings at home, while the private primary suite offers a relaxing escape with a luxurious upgraded ensuite and generous walk-in closet. Two additional bedrooms, each featuring their own walk-in closet, a full bathroom, and convenient upper-floor laundry complete the second level. Enhanced with premium upgrades such as air conditioning, the Hampton showcases a seamless blend of style, functionality, and modern family living in one of west Edmonton's most desirable communities.
Floor Plans
Want to see more models and floor plans?
We can help answer your questions and take you through the process of choosing and building your home.
Request an Appointment